
Views - Golf Course

















Address
1764 W Upper Canyon Dr # 106, Midway, UT
Price
$ 650,000
Property Attributes
- MLS#2186662
- TypeSingle Family
- Listing Status Active
- CountyWASATCH
- CityMidway
- AreaMidway
- NeighborhoodOAK HAVEN
- Zip84049
- StyleCabin
- Year Built1981
- Taxes$ 3225
- Price$ 650,000
- Bedrooms3
- Full Bathrooms2
- Half Bathrooms0
- Sqr Footage1333
- Lot Size0.49 Acres
Data Source:
Wasatch Front Regional MLS (WFRMLS)
Property Description
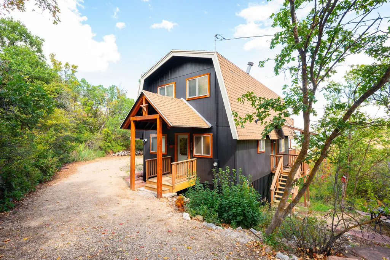
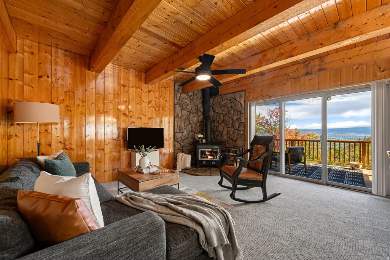
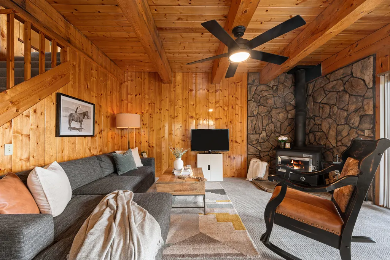
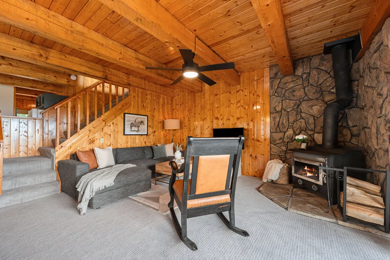
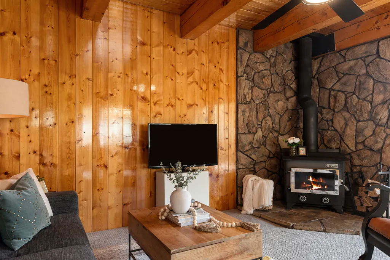
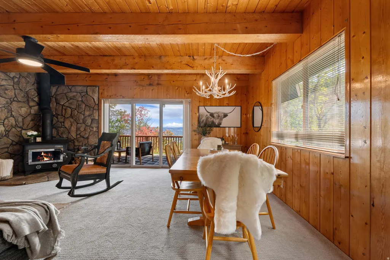
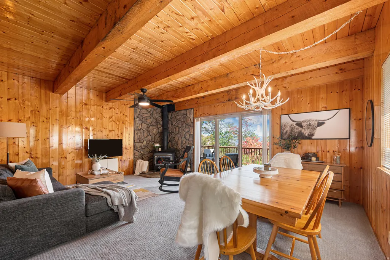
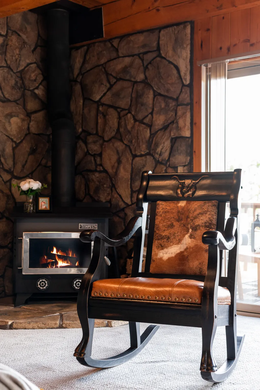
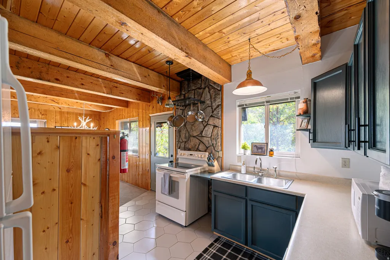
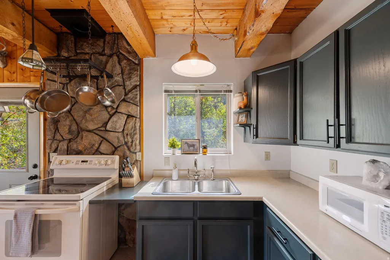
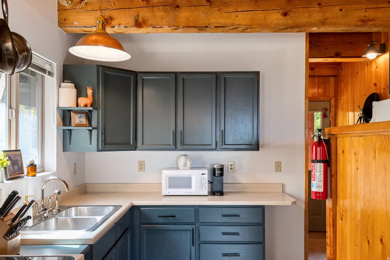
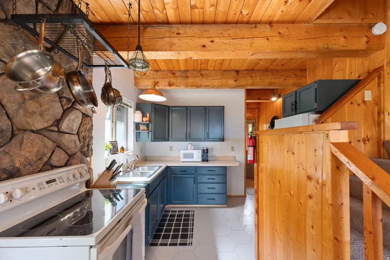
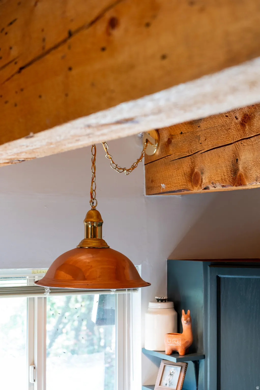
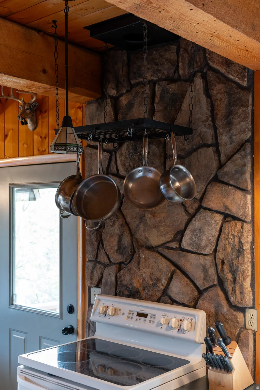
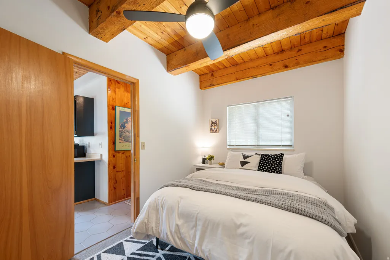
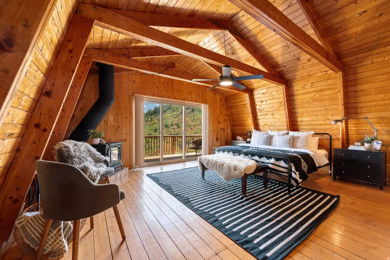
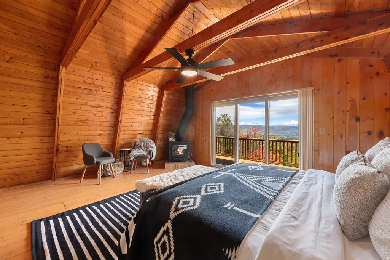
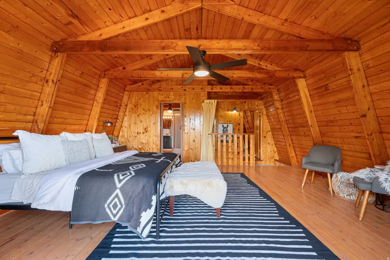
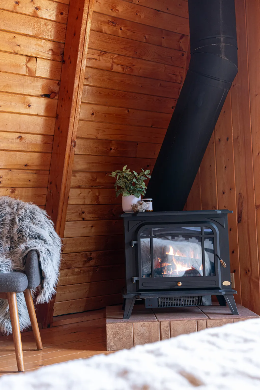
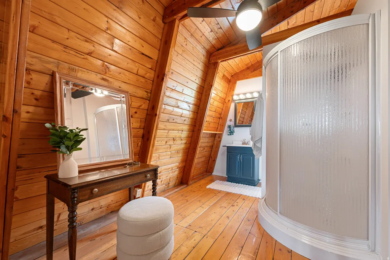
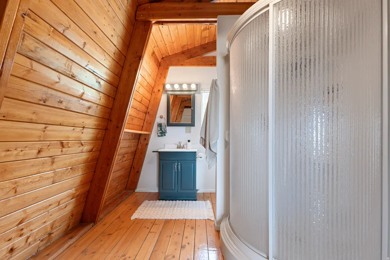
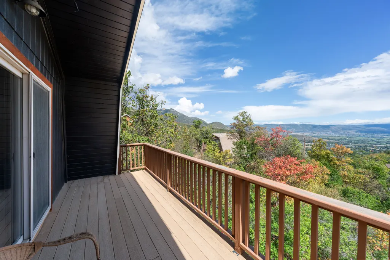
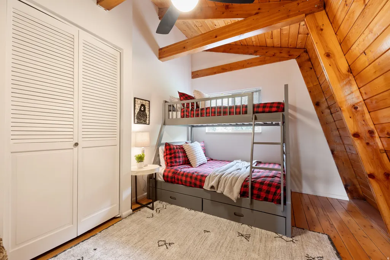
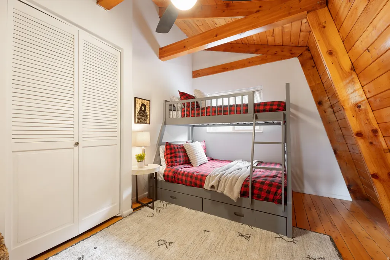
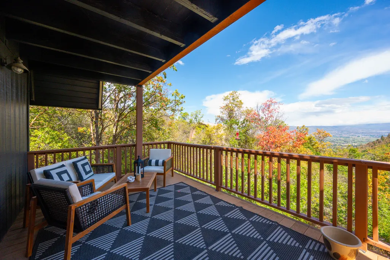
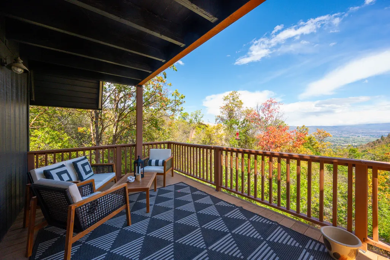
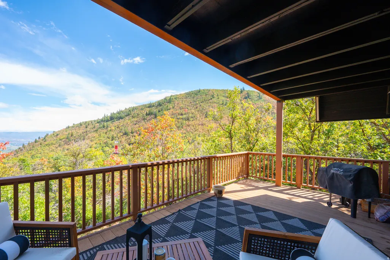
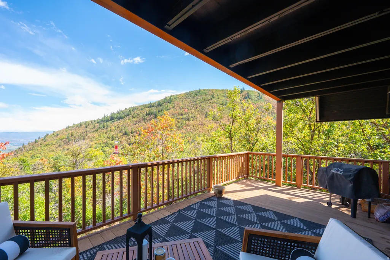
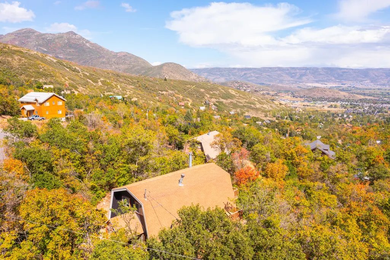
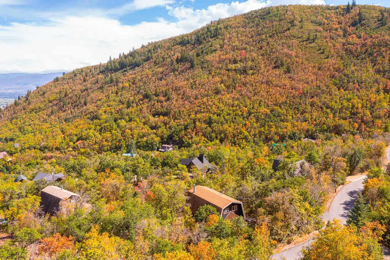
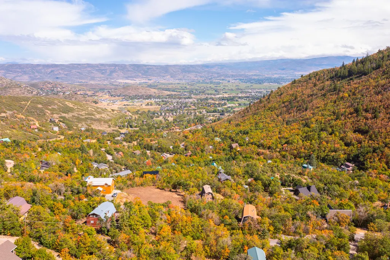
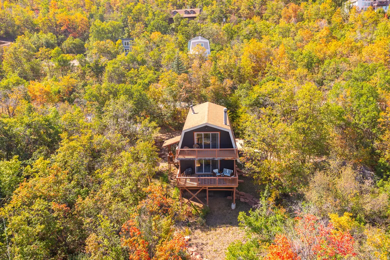
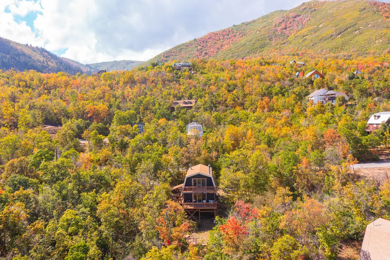
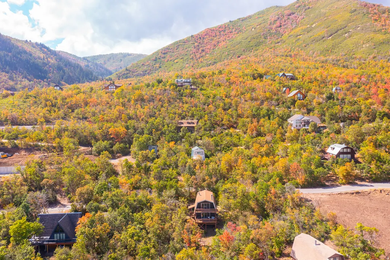
Some places just make you breathe a little deeper. Make this cozy cabin in Midway's Oak Haven community your mountain escape, where sweeping views, fresh air, and a slower pace come naturally. Set on acre with 18 water shares, the property is equipped with enough water shares to qualify for full-time use. Located along the community's only paved (and plowed) through roadway, it offers easier year-round access and the opportunity to enjoy mountain living in every season. Inside, you'll find a warm, inviting atmosphere with space to gather, relax, and reconnect, along with quiet mornings, cozy evenings, and beautiful views. The location is hard to beat, 5 minutes to downtown Midway, 3 minutes to the New John Fought-designed Homestead Golf Course as well as many other golf courses within a stone's throw, and just 20 minutes to Jordanelle and Deer Creek. Park City is roughly 30 minutes away, with Salt Lake City International Airport less than 50 minutes from your door. Whether you're seeking a weekend retreat, a full-time mountain home, or a place to make lasting memories, this cabin offers the perfect blend of peaceful surroundings and convenient access. Slow down, stay awhile, and make the mountains part of your everyday. Owner/Agent. Square footage figures are provided as a courtesy estimate only and were obtained from previous appraisal. Buyer is advised to obtain an independent measurement.
| Elementary School | Middle School | High School |
|---|---|---|
| Midway Elementary School | Wasatch Middle School | Wasatch High School |
| Price History | |
|---|---|
| 9/21/2026 | Listed $650,000 |
General Features
| Living Area | 1333.0 |
|---|---|
| Sewer | Septic Tank |
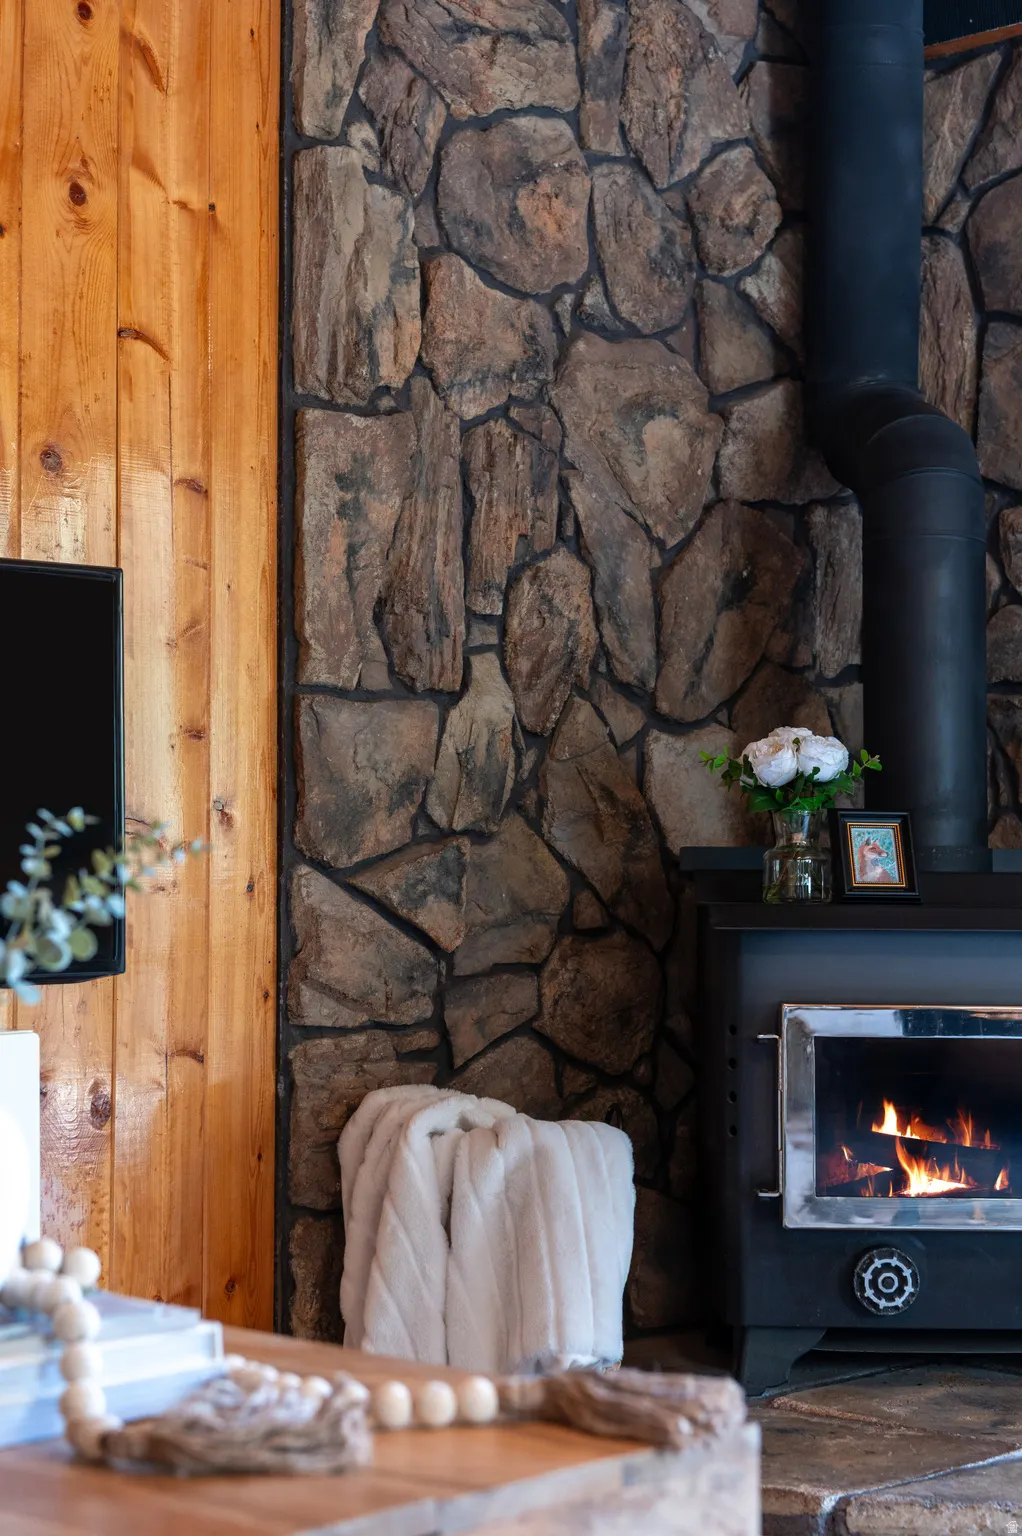
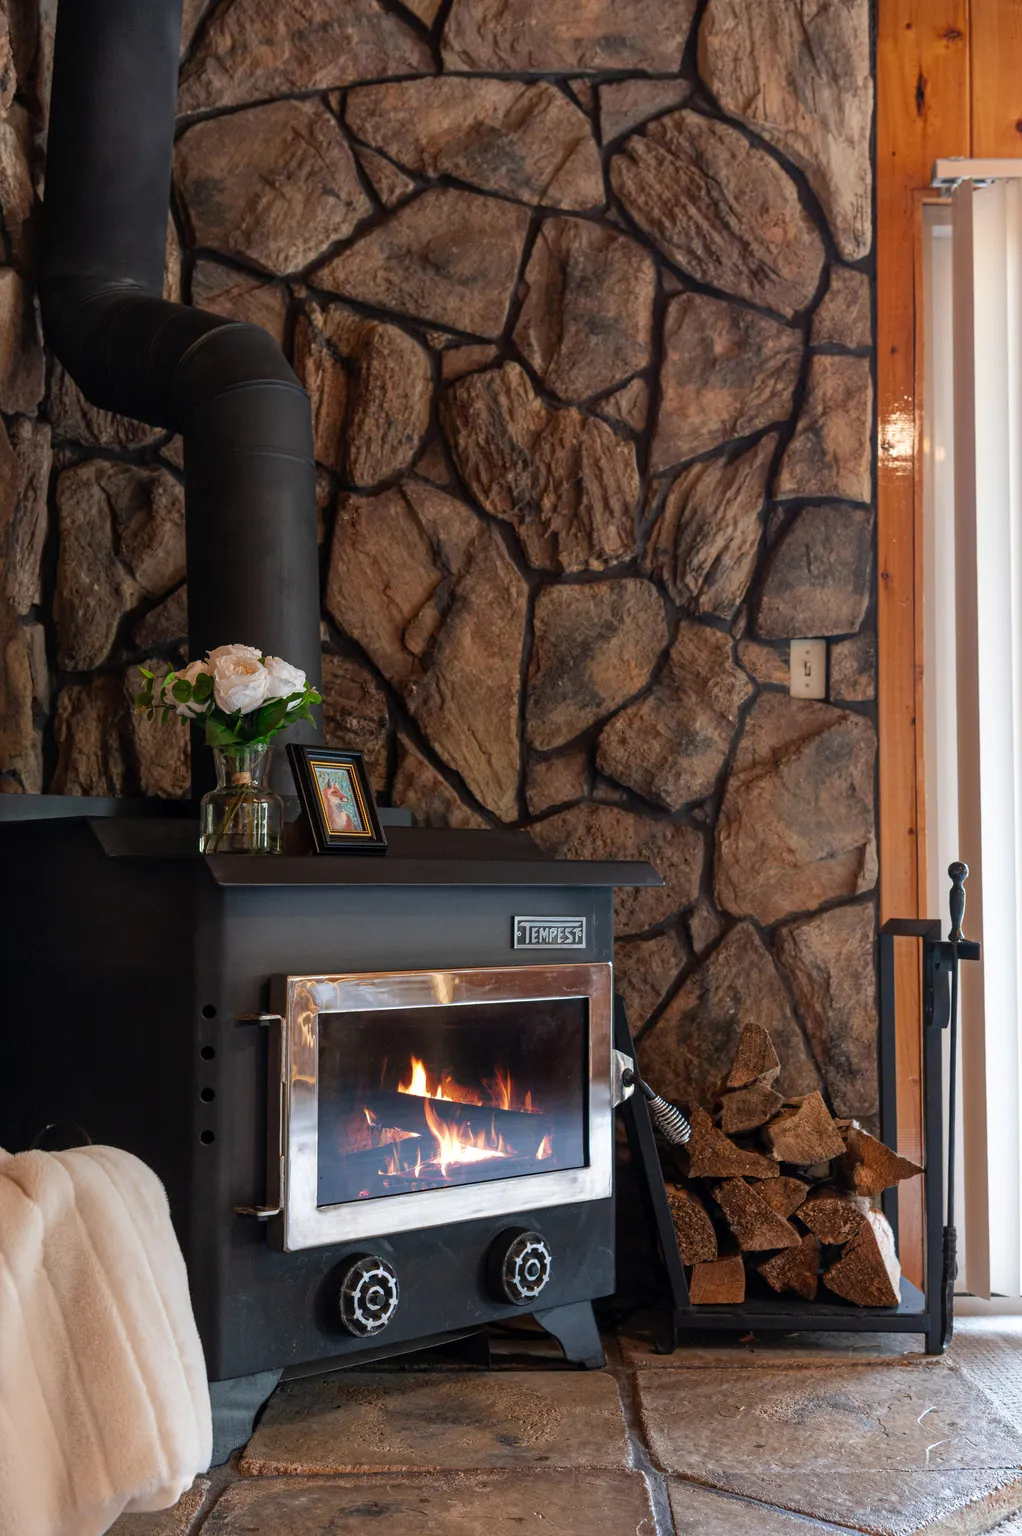
| Heating | Electric,Wood |
| Cooling | Natural Ventilation |
| Utilities | Electricity Connected,Sewer: Septic Tank,Water Connected |
| Roof | Asphalt |
| Appliances | Ceiling Fan,Dryer,Microwave,Refrigerator,Washer |
| Zoning | Single-Family |
| HOA Fee | 500.0 |
| Architectural Style | Cabin |
| Construction Materials | Cedar |
| Year Built | 1981 |
| View | Mountain(s),Valley |
| Stories Count | 2 |
| Topography | Road: Paved,Terrain: Grad Slope,View: Mountain,View: Valley,Wooded,Private |
| Unit Number | 106 |
| Property Subtype | Single Family Residence |
| Current Use | Single Family |
| Accessibility | Accessible Doors |
| Assoc Fee Paid Per | Annually |
| County | Wasatch |
| New Construction | No |
| Property Type | Residential |
| HOA | Yes |
| Attached Garage | No |
| Subdivision Name | OAK HAVEN |
| Facing Direction | South |
| Garage Y/N | No |
| Total Rooms | 11 |
| Full Baths | 1 |
| Status | Active |
| Directions | 1764 W Upper Canyon Dr and 1764 W Canyon Dr both will go to the same address. |
| High School | Wasatch |
| City | Midway |
| Association Name | Kae Davis |
| Senior Community Y/N | No |
| High School District | Wasatch |
| Zoning Description | RES |
| Open Parking Spaces | 4.0 |
| MLS Area | Midway |
| Lot Size Units | Acres |
| Lot Size Square Feet | 21344.4 |
| Carport Y/N | No |
| Listing Terms | Cash,Conventional |
| Elementary School | Midway |
| Property Attached Y/N | No |
| Tax Annual Amount | 3225.0 |
| Home Warranty Y/N | No |
| Middle/Junior High School | Wasatch |
| Property Condition | Blt./Standing |
| Lease Considered Y/N | No |
| Living Area Units | Square Feet |
| Standard Status | Active |
| Middle/Junior School District | Wasatch |
| Elementary School District | Wasatch |
| PostalCity | Midway |
| ADU | No |
Interior Features
| Interior Amenities | Bath: Primary,Great Room,Range/Oven: Free Stdng.,Vaulted Ceilings |
|---|---|
| Basement | None |
| Flooring | Carpet,Hardwood,Tile |
| Total Fireplaces | 2 |
| Fireplace Features | Fireplace Equipment |
| Air Conditioning Y/N | Yes |
| Heating Y/N | Yes |
| Window Features | Blinds,Drapes |
| Fireplace Y/N | Yes |
| Above Grade Finished Area | 1333.0 |
| 3/4 Baths | 1 |
| Laundry Features | Electric Dryer Hookup |
| Total Bedrooms | 3 |
| Main Level Bedrooms | 1 |
| Total Baths | 2 |
Exterior Features
| Exterior Amenities | Balcony,Deck; Covered,Lighting,Sliding Glass Doors |
|---|---|
| Vegetation | Mature Trees,Scrub Oak,Terraced Yard |
| Lot Features | Road: Paved,Terrain: Grad Slope,View: Mountain,View: Valley,Wooded,Private |
| Water Source | Private,Shares |
| Total Parking | 4.0 |
| Inclusions | Ceiling Fan,Dryer,Fireplace Equipment,Microwave,Range,Refrigerator,Washer |
| Lot Size Area | 0.49 |
| Spa | No |
| Building Area Total | 1333.0 |
| Lot Dimensions | 0.0x0.0x0.0 |
| Lot Size Acres | 0.49 |
| Frontage Length | 0.0 |
| Private Pool | No |
| Waterfront Y/N | No |
| RV Parking Dimensions | 0.00 |
| Other Equipment | Fireplace Equipment |
| Horse Y/N | No |
Amenities
- Foreclosure
- Views
- Short Sale
- New Construction
- Adult 55+
- Lease To Own
- No HOA Fees
- Furnished
- Primary On Main
- Air Conditioning
- Seller Finance
- Green
- Fixer Upper
- Horse
- Golf
- Fireplace
- Deck
- Garage
- Basement
- Pool
Property vs Single Family Average in 84049
Price
Taxes
Year Built
 Wasatch Front Regional MLS - Salt Lake Board of REALTORS® All information deemed reliable but not guaranteed. All properties are subject to prior sale, change or withdrawal. Neither listing broker(s) or information provider(s) shall be responsible for any typographical errors, misinformation, misprints and shall be held totally harmless. Listing(s) information is provided for consumer's personal, non-commercial use and may not be used for any purpose other than to identify prospective properties
 Washington County Board of REALTORS® All information deemed reliable but not guaranteed. All properties are subject to prior sale, change or withdrawal. Neither listing broker(s) or information provider(s) shall be responsible for any typographical errors, misinformation, misprints and shall be held totally harmless. Listing(s) information is provided for consumer's personal, non-commercial use and may not be used for any purpose other than to identify prospective properties consumers may be
